
Roofing guide
The roofing glossary
A roofer’s quote is written in a language nobody is taught. Here are the thirty-four words that keep coming back, each explained and drawn in its place in the structure.
If you have owned a house in Britain, you know rafters, battens and flashings. A roof in the Aude is built to different habits: boarded decking rather than open battens, canal tiles laid in pairs with no interlock, and mortar where you would expect a clip.
The six families below follow the way you actually look at a house: what carries the load, what covers, the bottom of the slope, the top, the edges, and the awkward parts — everything that interrupts the slope, which is where almost every leak is.
No term matches.
What carries the load
The frame and its decking. You only see it once the tiles are off — and it is what decides everything else.
- Roof frame
-
The timber structure carrying the whole roof: trusses, purlins and rafters. Once the roof is closed you never see it again, yet it decides whether the tiles can simply go back on or whether the deck must be rebuilt first. A sound frame shows straight lines when you look up from inside the loft.
See also rafter purlin boarded decking The related service
- Rafter
-
A timber running down the slope, ridge to eaves, at regular spacing. Rafters sit on the purlins and carry the roof decking. Where a rafter has lived under an old leak it goes black and soft in the middle — it is the first thing we probe once the tiles are off.
See also purlin roof frame
- Purlin
-
A horizontal beam running across the slope, carrying the rafters. There is a ridge purlin at the top, intermediate purlins, and a wall plate at the bottom bedded on the masonry. A visible dip in a roof almost always comes from a purlin, never from a tile.
See also rafter roof frame
- Boarded decking
-
Close-butted boards nailed across the rafters, forming a continuous deck under the covering. It is the traditional support for canal tiles in the Midi — closer to Scottish sarking than to the open battens common in England. Boards are replaced one by one: only what is damaged comes off.
See also rafter tiling batten The related service
What covers
The layers laid over the frame, from the underlay to the tile. This is where weathertightness is won or lost.
- Underlay
-
A membrane rolled out over the deck, beneath the tiles. It is the second line of defence: it carries to the eaves any water or fine snow driven under the covering by wind. Many old roofs have none at all — which is normal, and explains why they cope badly with a cross-wind.
See also air gap counter batten The related service
- Counter batten
-
A batten nailed down the slope, over the underlay and in line with the rafters. It creates the air gap that lets the deck breathe and dry between showers. Without counter battens, an underlay laid straight under the tiles traps moisture instead of letting it out.
See also air gap underlay tiling batten
- Tiling batten
-
A batten fixed across the slope, on top of the counter battens, which the tiles hook over. The spacing between battens is set by the tile’s gauge — and it is this setting-out that gives the courses their headlap and their alignment.
See also gauge counter batten headlap
- Air gap
-
The ventilated space held between underlay and tiles by the counter battens. Air comes in low, at the eaves, and leaves high, at the ridge. Block that path — a nest, a forgotten bag of mortar, a clogged ridge vent — and the timber stops drying out.
See also counter batten vent tile ridge vent closure
- Canal tile
-
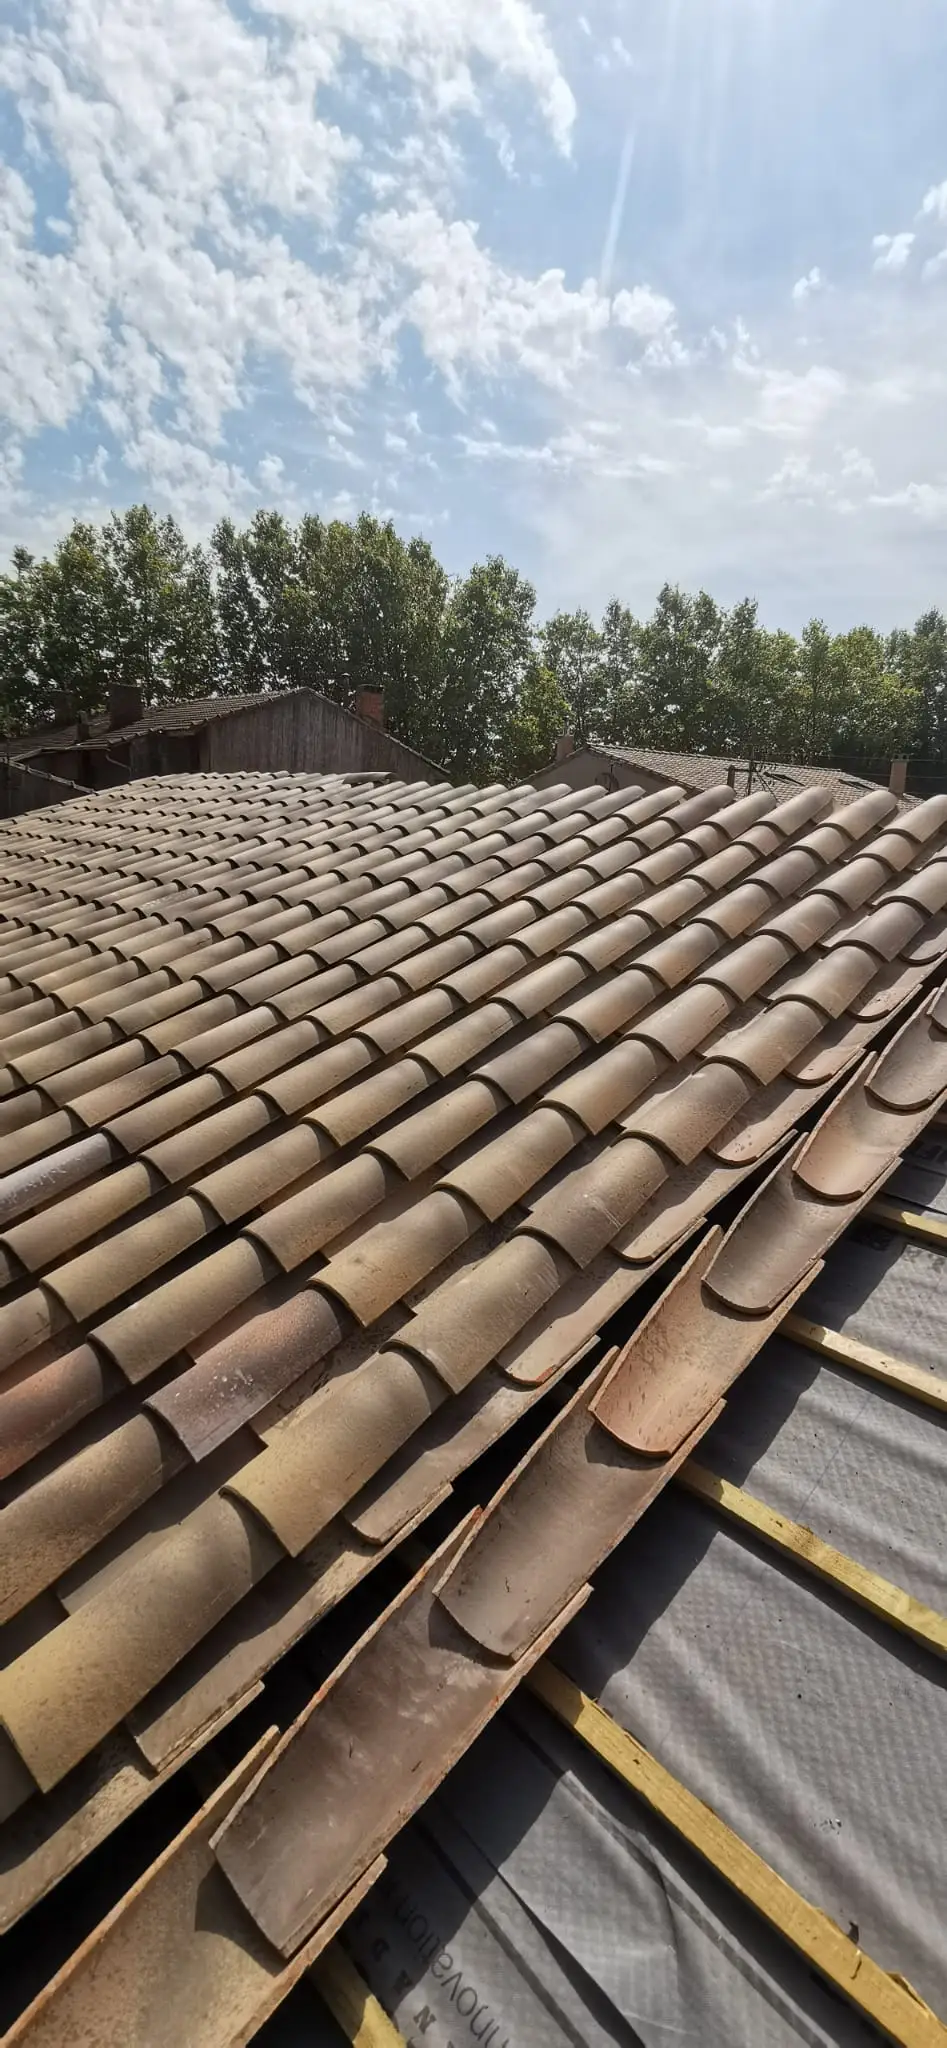
The tile of the Midi: a half-cone of fired clay, with no interlock and no nib, laid in pairs. It is the traditional covering of the Languedoc and the one required across most protected areas of the département. It works at low pitch, and it can be reused — a sound old tile beats a new one.
See also under tile over tile gauge The related service
- Under tile
-
The lower tile, laid hollow side up: it catches the water and channels it down to the eaves. The under tiles form the roof’s gutters. They go on first, set out on the battens, before their joints are capped.
See also over tile canal tile
- Over tile
-
The upper tile, laid hollow side down, straddling the joint between two under tiles. It is what you see from the street, and what gives the roof its colour. On a re-roof it is usually the old over tiles that are reused: they carry a patina nothing else can imitate.
See also under tile canal tile
- Headlap
-
The length by which one tile covers the one below, down the slope. Headlap is what makes a roof watertight, not the tile itself: the shallower the pitch and the more exposed the site, the more generous it must be. Too little headlap shows up in the first driving rain.
See also gauge tiling batten
- Gauge
-
The part of a tile still visible once the course above is laid — in other words, what is not covered. Gauge and headlap are two sides of one setting-out: increase one and you reduce the other by exactly as much. This figure fixes the batten spacing.
See also headlap tiling batten
The bottom of the slope
Where the water arrives, and where it must leave. Most of the trouble you can see from the ground starts here.
- Eaves
-
The bottom line of the roof, where water leaves the covering. Everything that lands on the slope ends up here: it is the hardest-worked part of a roof, and the first place we look when a stain appears on a ceiling — even when the leak is elsewhere.
See also gutter tile end drip edge The related service
- Gutter
-
The half-round channel that collects water at the eaves and takes it to the downpipe. It is called “pendante” when hung from the roof edge on brackets. An overflowing gutter is not always blocked: it may simply be undersized, or have lost its fall.
See also gutter bracket downpipe eaves The related service
- Gutter bracket
-
The ironwork that holds the gutter and gives it its fall. Brackets go up before the gutter, set to a line, falling gently towards the outlet. A corroded or loose bracket lets the gutter sag and hold water — usually invisible from the ground.
See also gutter The related service
- Downpipe
-
The vertical pipe taking water from the gutter down to ground or drain. An undersized downpipe backs the gutter up in every summer storm — short, violent events that are common in the Aude and test a rainwater system far harder than winter rain does.
See also gutter The related service
- Drip edge
-
Whatever forces water to fall into the gutter instead of creeping back under the tile by capillary action — either a metal strip at the bottom of the slope, or simply a properly judged tile overhang. Without it, water works back under the covering and rots the rafter feet.
- Vent tile
-
A tile with an opening that lets air in under the covering, supplementing the eaves ventilation where that is not enough. The French name means “cat flap”, which describes the shape rather than the use: it is meshed, and lets in neither bird nor dormouse.
See also air gap ridge vent closure
The top
The ridge line and the hips. Very exposed to wind — in the Aude, this is the first thing to give.
- Ridge
-
The high line where two slopes meet, and the row of tiles that caps it. It is the most exposed part of a roof: in the Aude the tramontane gets underneath it and lifts whatever is not held down. A moving ridge is the most common failure after a blow.
See also ridge tile ridge vent closure hip The related service
- Ridge tile
-
The tile capping the ridge line, straddling both slopes. It used to be bedded in mortar; today it is more often laid dry on a ventilated closure, which keeps it demountable and lets air out. Both methods turn up in the same village — sometimes on the same roof.
See also ridge ridge vent closure mortar bedding
- Ridge vent closure
-
The flexible strip laid under the ridge tiles, sealing the top of the roof against birds and rain while letting the air gap exhaust. It is what makes a dry ridge possible. A crushed or clogged closure kills the high-level ventilation: the roof breathes in and never breathes out.
See also ridge tile air gap The related service
- Hip
-
The outward angle where two slopes meet on their way down, on a hipped roof. It is a sloping ridge: same tiles, same wind loads, plus a run of cut tiles on both sides. A badly closed hip lets water in right in the middle of the roof.
See also ridge valley The related service
- Mortar bedding
-
The mortar holding a ridge tile, a hip or a verge tile in place. It is the traditional method and still the majority on older roofs in the département. Mortar moves with frost and eventually cracks: crumbling bedding is repaired properly, not patched over.
See also ridge tile verge
The edges
Where the roof stops over thin air. In the Midi, this is also where the masonry gets involved.
- Verge
-
The side edge of the roof, stopping over the gable wall. After the ridge, it is the second most wind-exposed zone, because the tramontane gets in from the side. A verge is closed with mortar, with a purpose-made verge tile, or with a génoise, depending on the house.
See also génoise mortar bedding The related service
- Génoise
-
The cornice of canal tiles corbelled out at the top of a wall, in one, two or three courses. It is the signature of Languedoc building — you count it in courses, and the number once said something about the owner. It throws water clear of the façade as much as it decorates it.
- Fascia board
-
The vertical board fixed to the rafter ends, closing the overhang and often carrying the gutter brackets. It is in the front line: facing full south on an Aude elevation, an unprotected fascia greys, splits, and then lets its fixings go.
See also gutter gutter bracket
The awkward parts
Anything that interrupts the slope: a chimney, a valley, a wall. Statistically, this is where the leaks are.
- Valley
-
The inward angle where two slopes meet in a trough. All the water from both slopes converges here: it is the most heavily loaded point on a roof, and the least forgiving. A valley is formed in metal or in tile — never in mastic.
See also soaker hip The related service
- Chimney stack
-
The part of the chimney standing above the roof. It pierces the covering, so it interrupts it: with valleys and wall abutments, it is one of the three places we look first for a leak. You judge a stack by its flashing, not by its brickwork.
See also flashing apron flashing The related service
- Flashing
-
The weathertight junction between the covering and anything vertical: a stack, a wall, a dormer. It may be mortar or metal. It is the single most common cause of a long-standing leak, because it takes both the building’s movement and the roof’s concentrated run-off.
See also cover flashing apron flashing soaker The related service
- Cover flashing
-
A metal profile let into a chase cut in the wall, covering the top of the flashing so water cannot get behind it. This is the detail that separates a junction that lasts from one that will leak: without a chase in the masonry, water always finds the joint eventually.
See also flashing
- Apron flashing
-
The metal piece at the downslope foot of a stack, throwing water that has run down the wall back out onto the tiles. It is the low point of the junction, so it takes everything. An apron that is too short, not clearly lapping the covering, drives water under the next course.
See also flashing chimney stack
A word on your quote that is not here?
Ask. A quote you cannot read is a quote you should not sign — and explaining it is part of the job.